Search

Leave a Message

By providing your contact information to Tammy Kerr, your personal information will be processed in accordance with Tammy Kerr's Privacy Policy. By checking the box(es) below, you consent to receive communications regarding your real estate inquiries and related marketing and promotional updates in the manner selected by you. For SMS text messages, message frequency varies. Message and data rates may apply. You may opt out of receiving further communications from Tammy Kerr at any time. To opt out of receiving SMS text messages, reply STOP to unsubscribe.

Thank you for your message. I will be in touch with you shortly.

Explore Our Properties

Property Description

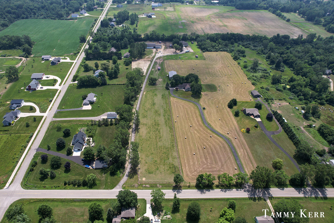
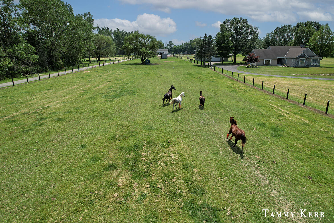
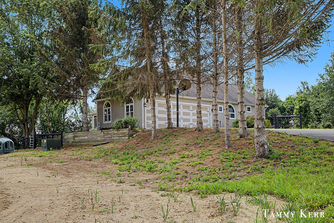
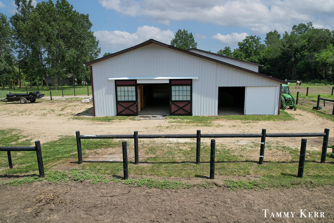
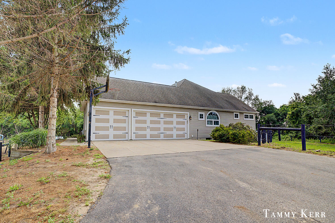
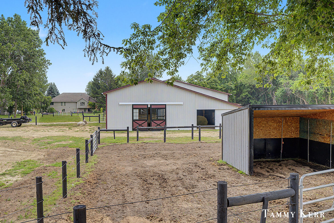
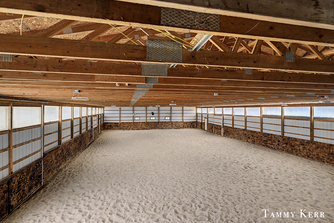
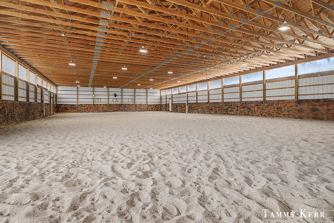
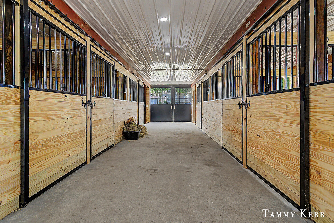
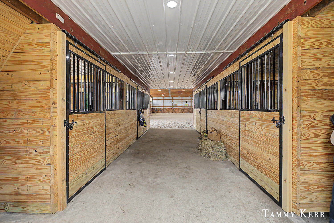
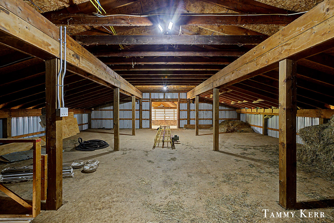
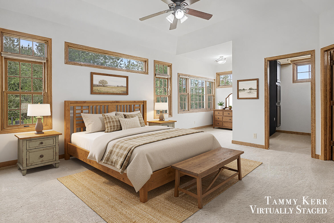
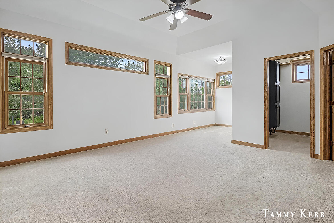
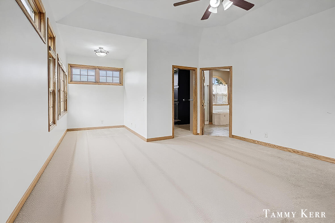
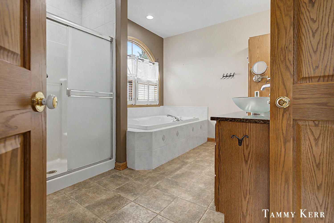
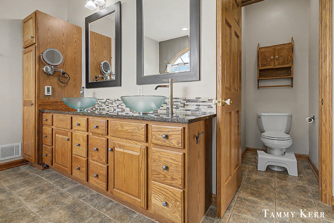
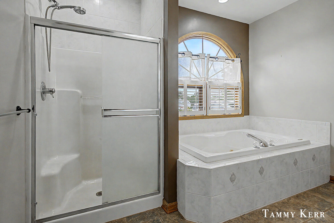
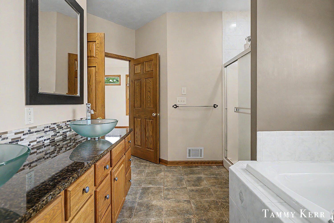
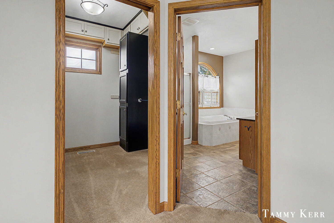
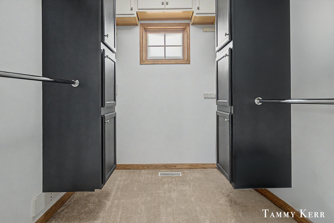
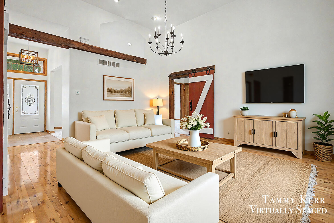
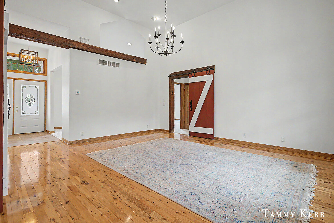
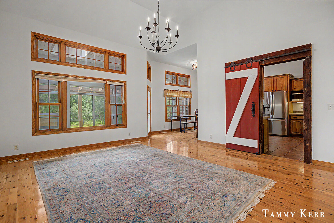
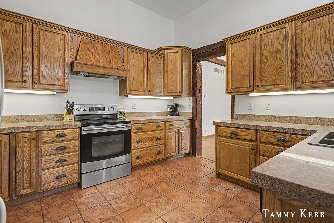
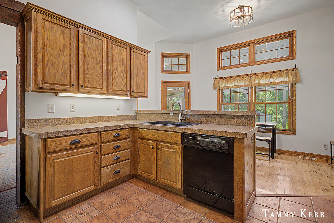
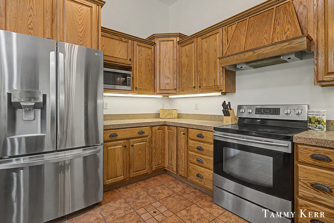
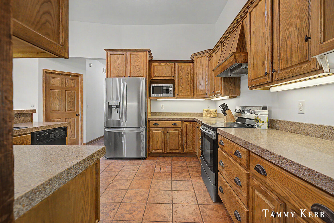
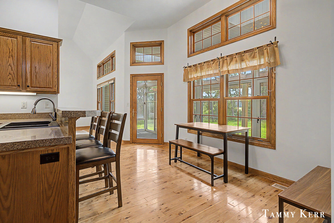
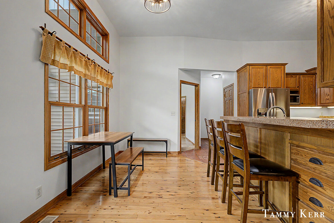
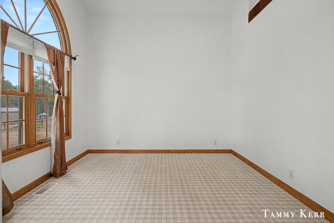
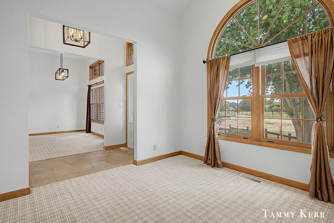
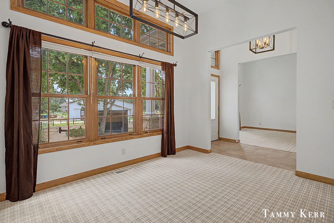
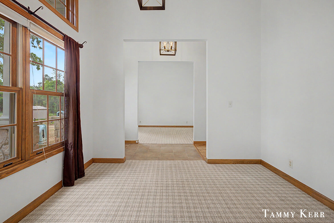
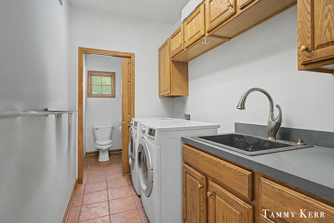
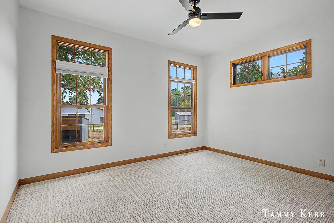
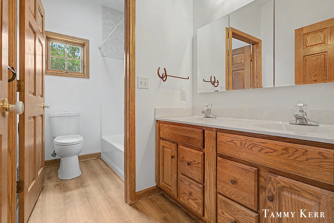
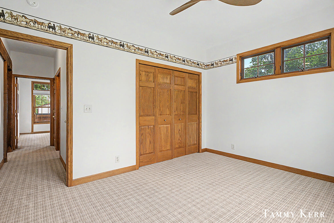
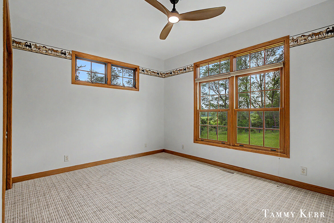
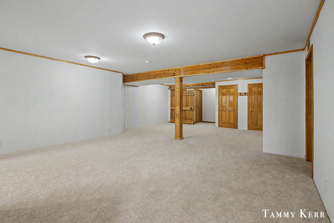
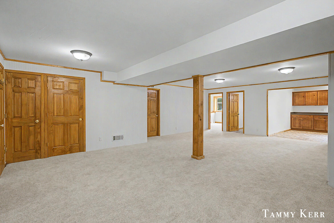
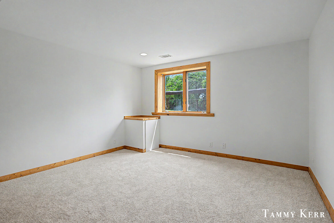
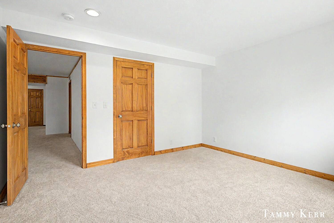
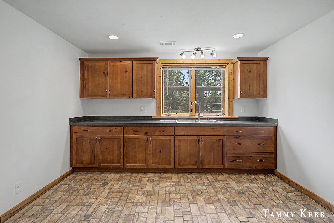
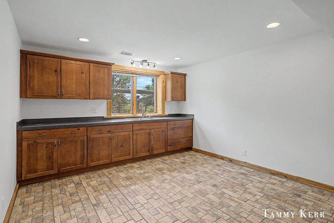
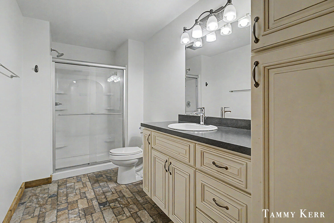
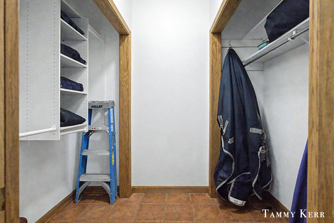
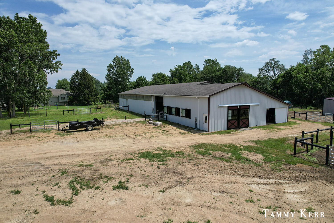
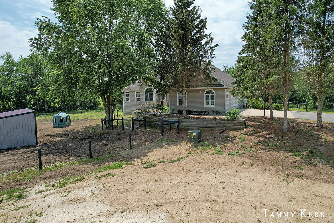
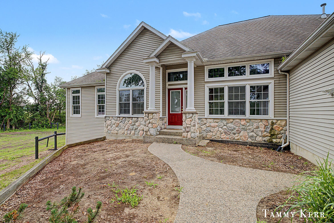
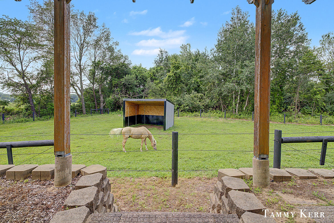
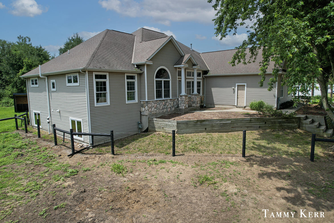
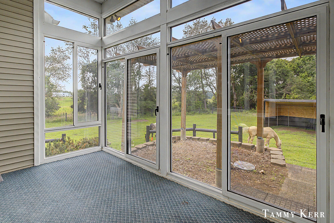
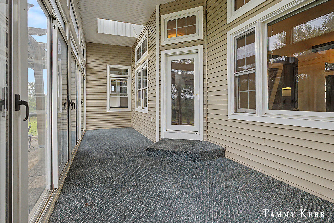
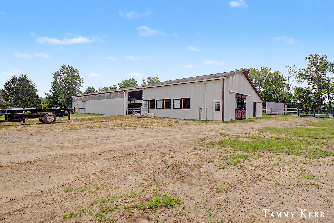
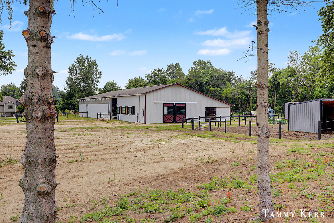
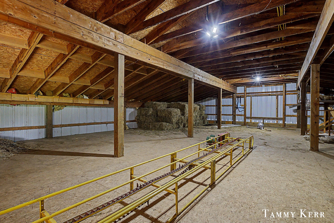
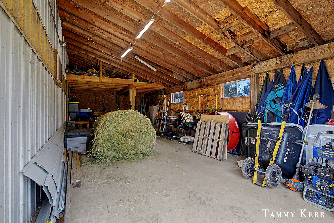
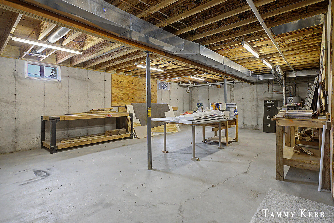
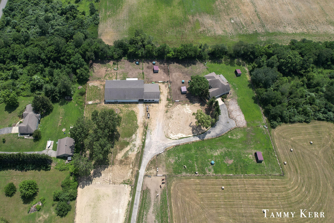
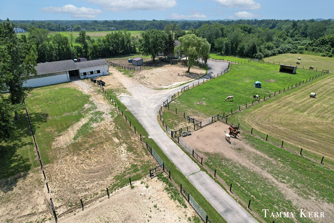
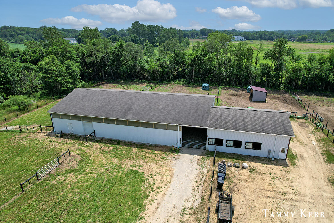
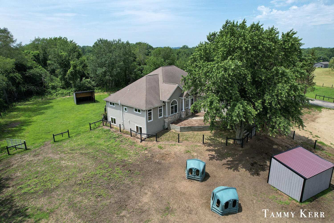
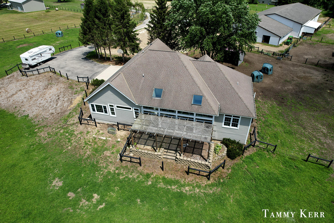
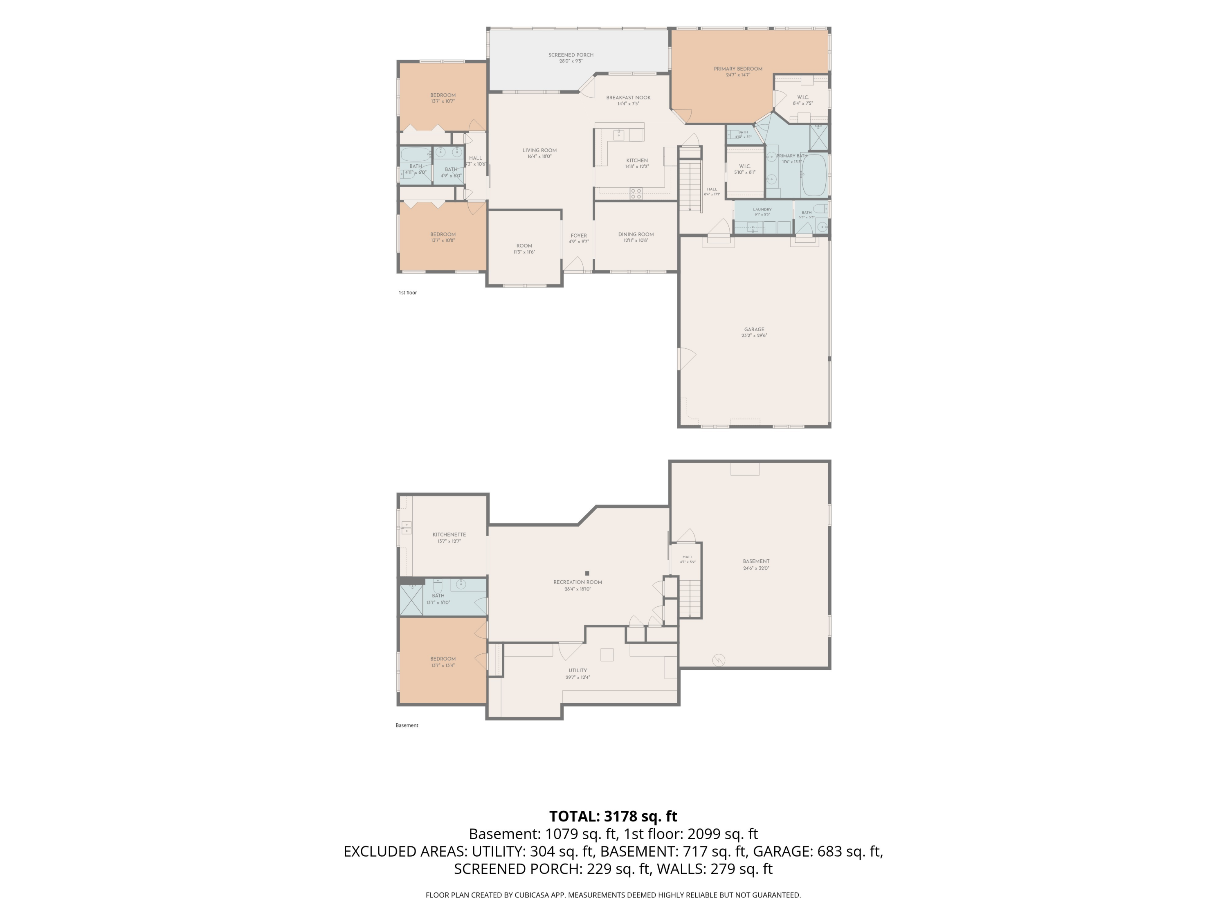
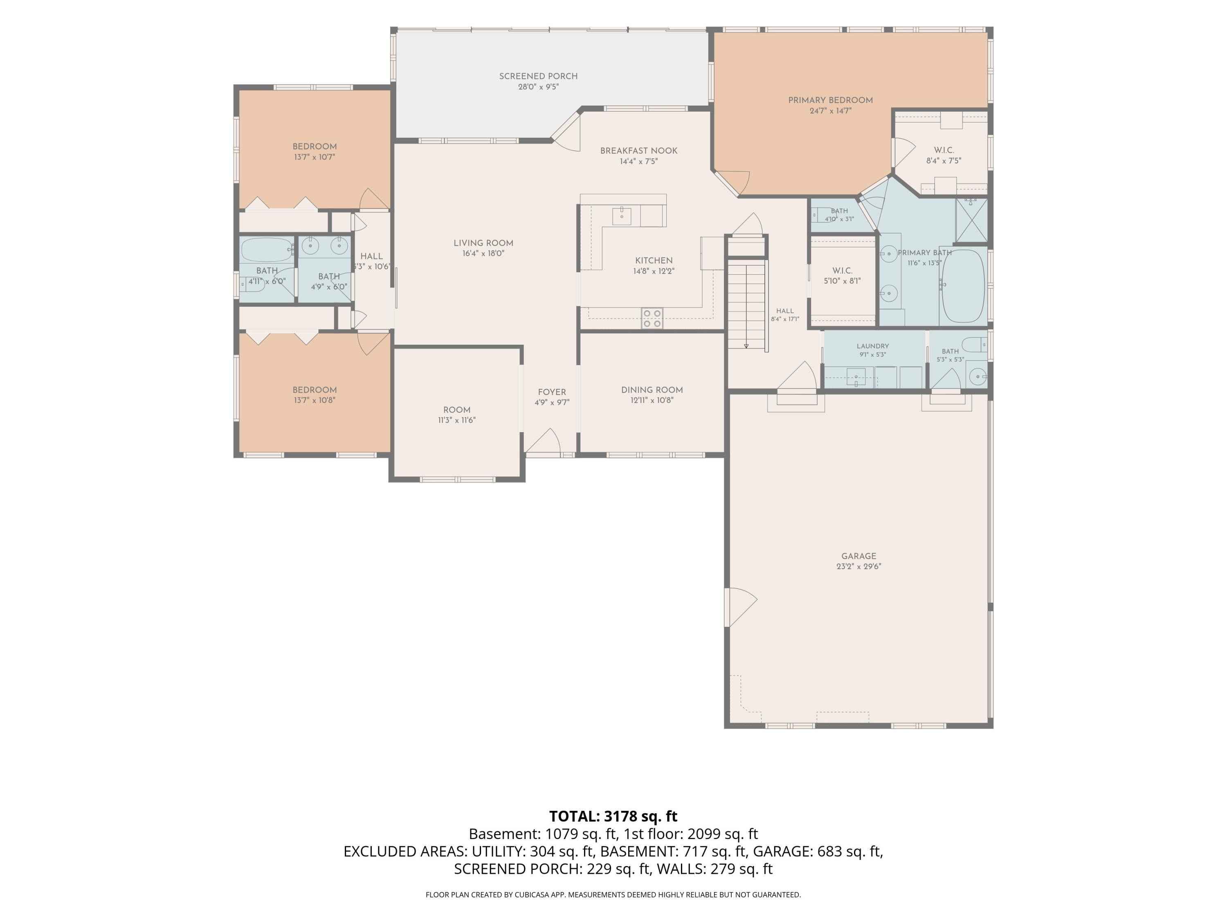
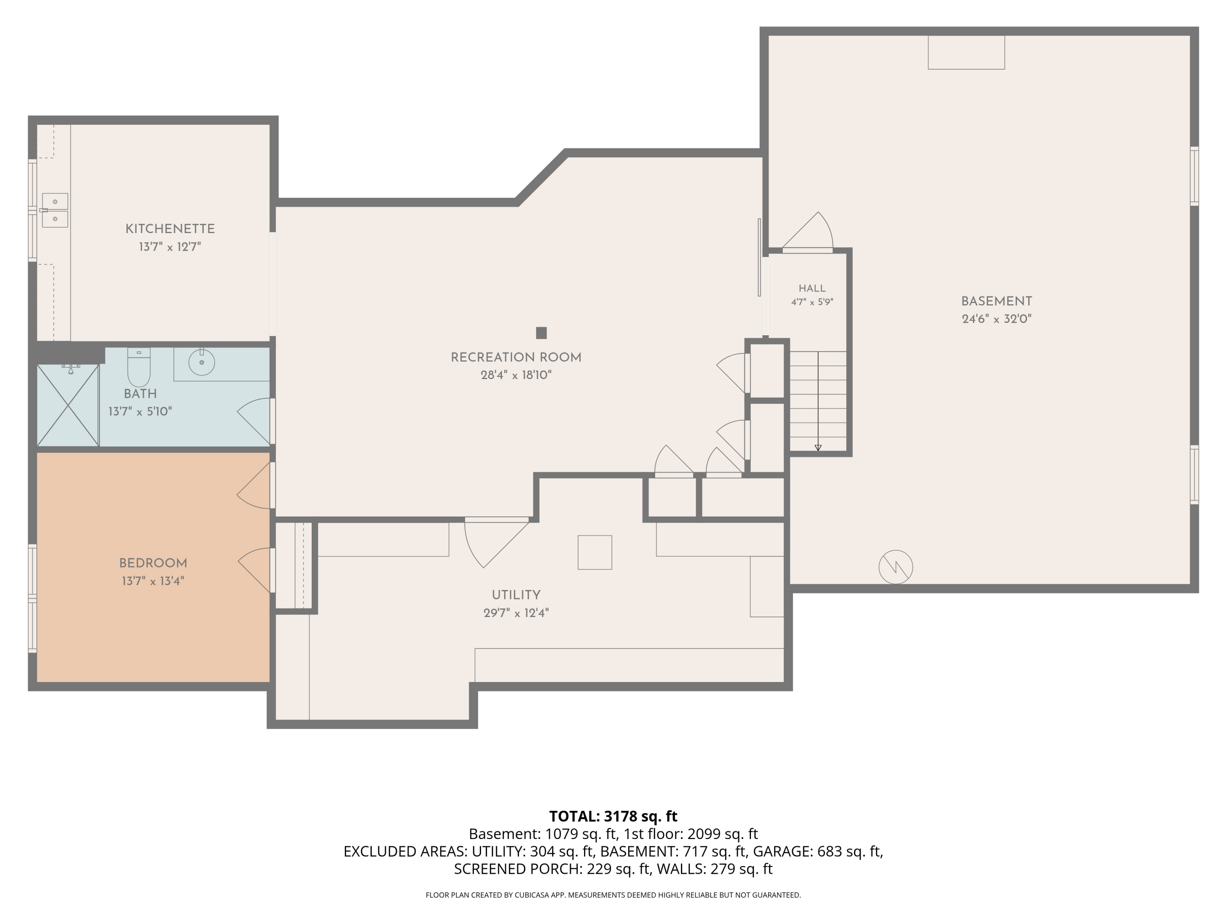
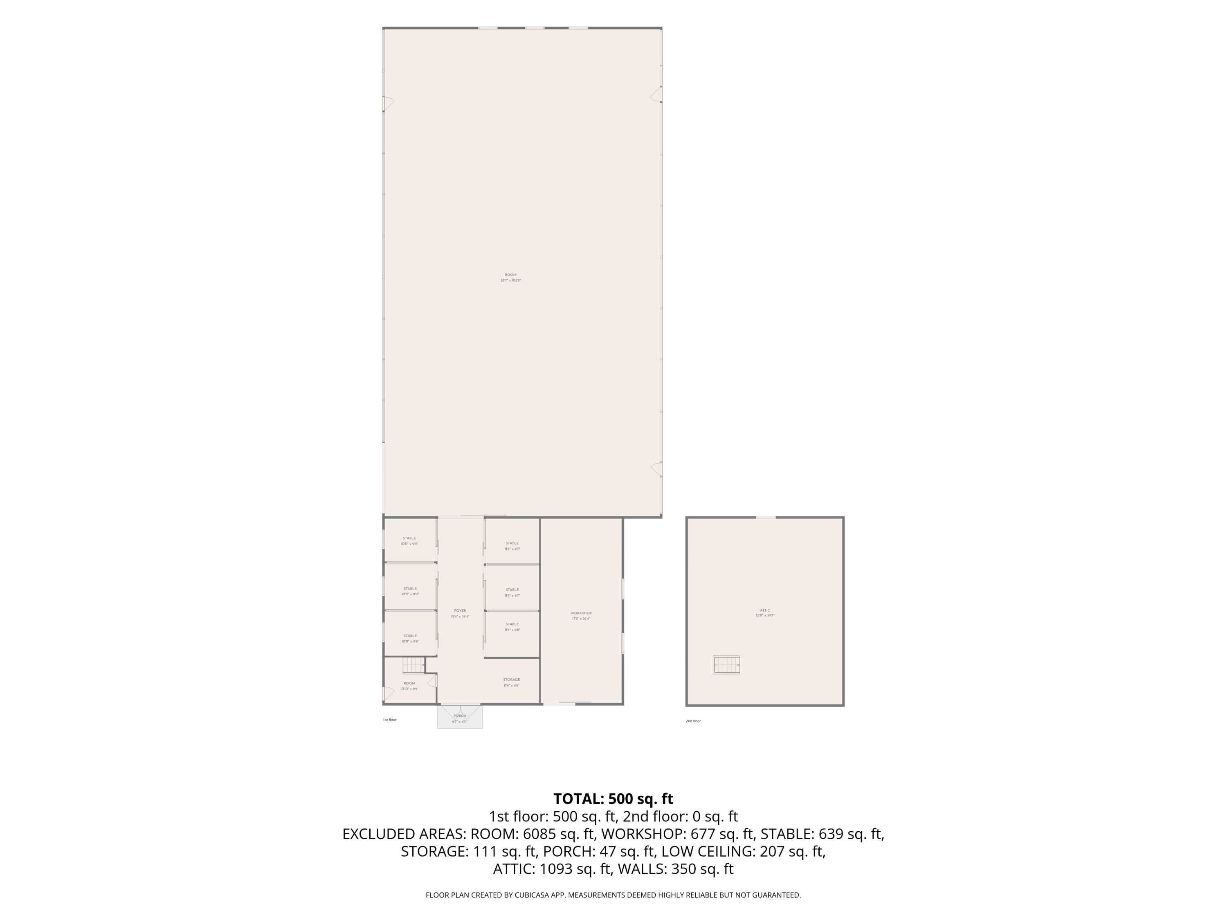
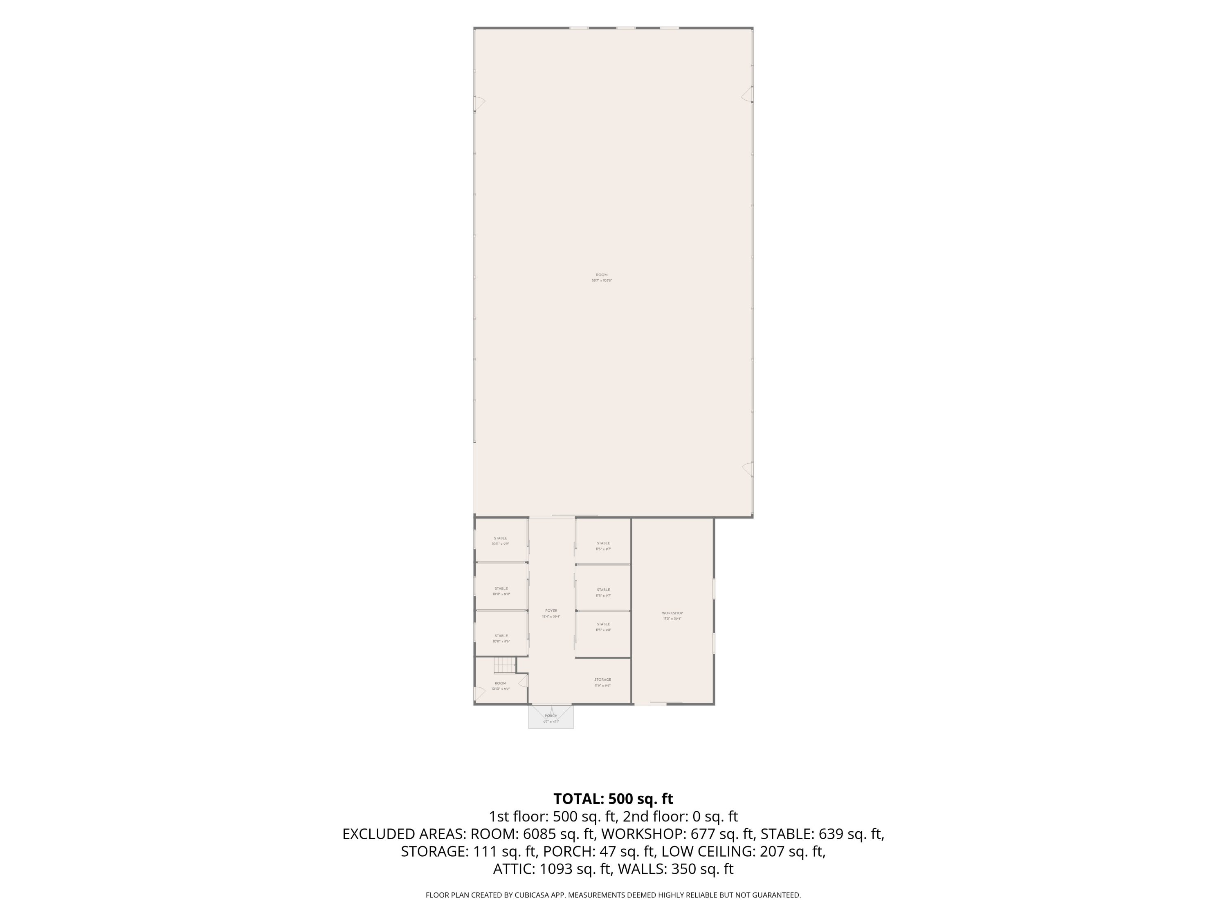
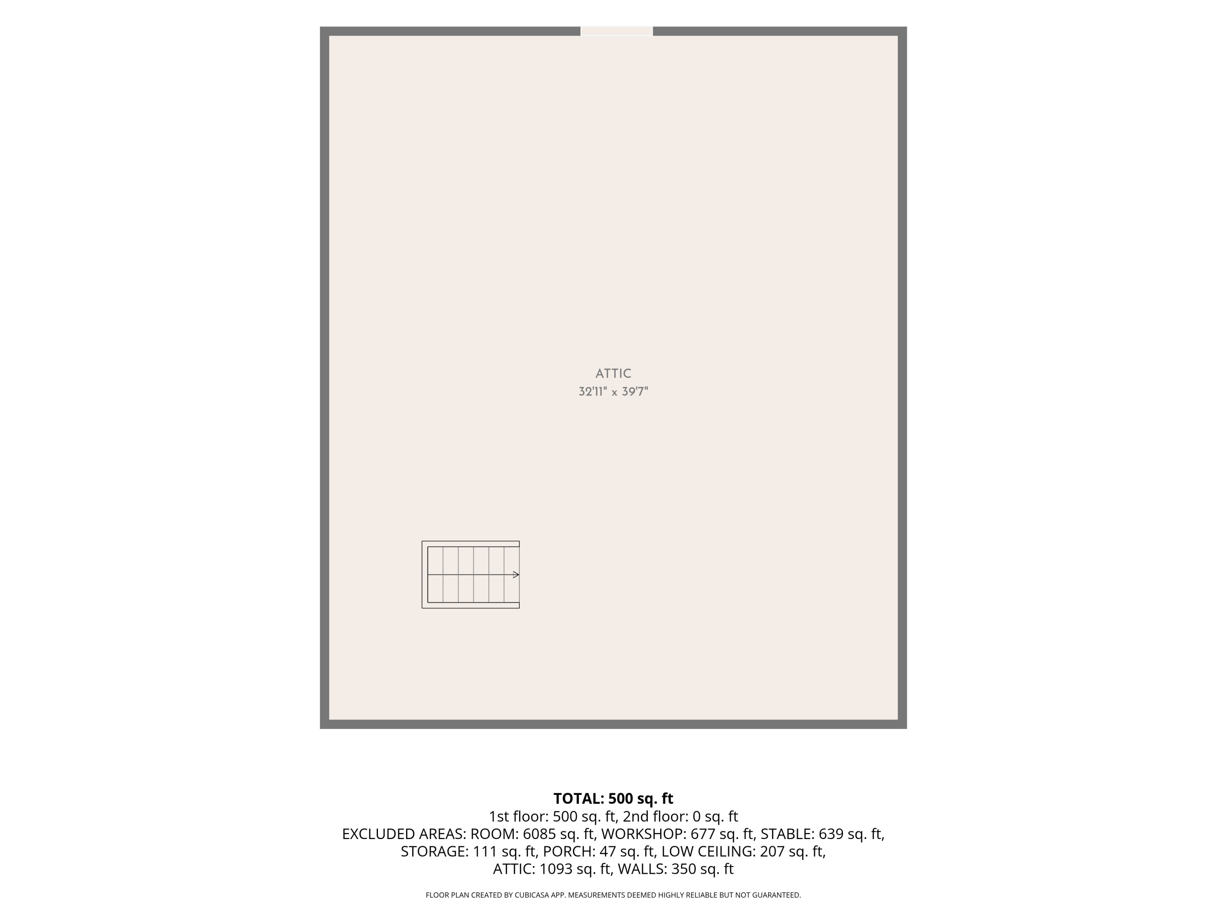
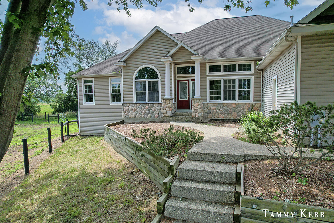
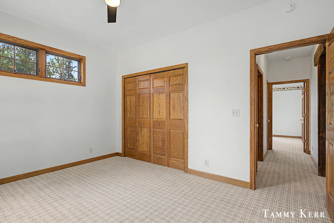
Set on 8.3 private acres in Laketown Township, this distinctive equestrian estate pairs a warm, light-filled ranch residence with the rare infrastructure of a serious horse property. The 3,178 sq ft floor plan unfolds with generous living and dining spaces, a bright kitchen with center island and breakfast nook, a screened porch overlooking the grounds, a main-level bedroom wing, and a finished lower level with recreation room, kitchenette, bedroom, full bath, and wet bar. Beyond the residence, pasture, fencing, stalls, storage, workshop space, and an indoor riding arena create an exceptional everyday setting for horses, hobbies, and refined country living. Seller-provided 2026 improvements include refreshed fencing and gates, new stalls, arena footing, arena electrical and lighting, barn exterior updates, buried power lines, barn gutters/drains, and select interior refreshes. A polished retreat with room to breathe, close to Holland's lakeshore lifestyle.

Overview

Property Status
For Sale
Lot Size
8.3 Acres
MLS ID
26035658
Property Type
Residential
Year Built
1998

Features & Amenities

Total Area
2,099 Sq.Ft.
Neighborhood
Holland
Architecture Styles
Farmhouse, Ranch
Stories
1
Garage Spaces
3.0
Water Source
Well
Utilities
Natural Gas Connected
Roof
Composition, Shingle
Lot Features
Level, Recreational
Parking
Garage Faces Front, Garage Door Opener, Attached
Heat Type
Forced Air
Air Conditioning
Central Air
Laundry Room
Laundry Room, Main Level, Sink, Washer Hookup
Appliances
Dishwasher, Dryer, Microwave, Range, Refrigerator, Washer
Other Interior Features
Ceiling Fan(s), Garage Door Opener, Wet Bar, Center Island, Eat-in Kitchen, Pantry
Sewer
Septic Tank
Other Exterior Features
Scrn Porch
School District
Hamilton
Sales Price
$1,496,000
Real Estate Tax
$8,956/yr

Downloads

6220 146th Avenue

Schedule a Tour

We would love to help you see this beautiful home! As a full-service brokerage, we can help you tour. Please submit an offer, and answer questions about the buying process.

Thank you

for your interest in 6220 146th Avenue, Holland, MI 49423

I'm Interested In

6220 146th Avenue

or
  • CallTammy Kerr

    License # 6502433373 MI / 3625970 FL

    (616) 218-0873
  • 6220 146th Avenue
    Navigate
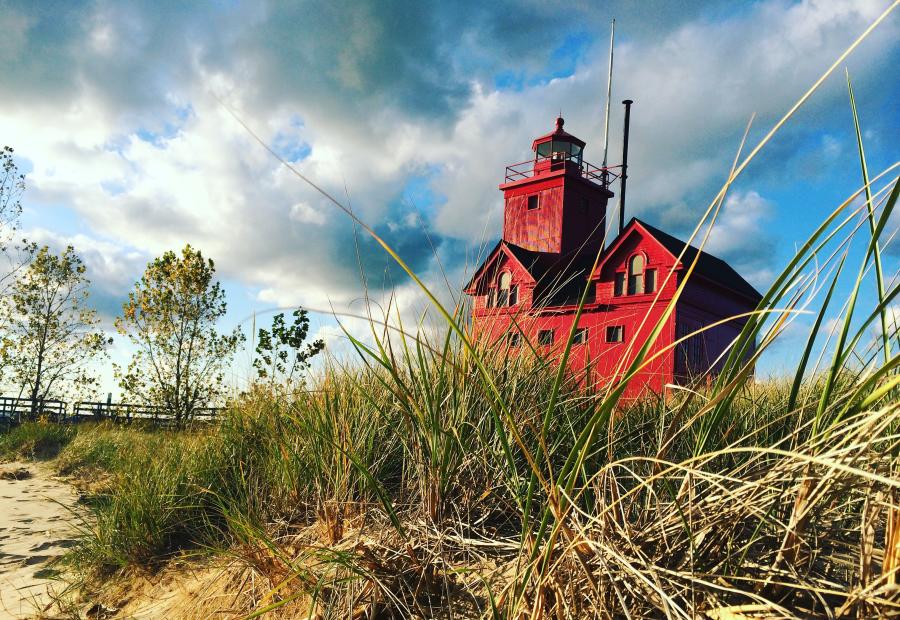
    olland’s Big Red Lighthouse on Lake Michigan, viewed from the sandy beach with dune grass in the foreground.

    Explore Holland

    Lakeshore city with Dutch heritage, a lively downtown, and sandy beaches on Lake Michigan.

    read more
    6220 146th Avenue
    explore in 3d

    Mortgage Calculator

    Estimate your monthly mortgage payment, including the principal and interest, property taxes, and HOA. Adjust the values to generate a more accurate rate.
    $0,000 Your Payment 20 15 65
    $0,000 Your Payment