Search

Leave a Message

By providing your contact information to Tammy Kerr, your personal information will be processed in accordance with Tammy Kerr's Privacy Policy. By checking the box(es) below, you consent to receive communications regarding your real estate inquiries and related marketing and promotional updates in the manner selected by you. For SMS text messages, message frequency varies. Message and data rates may apply. You may opt out of receiving further communications from Tammy Kerr at any time. To opt out of receiving SMS text messages, reply STOP to unsubscribe.

Thank you for your message. I will be in touch with you shortly.

Explore Our Properties

Property Description

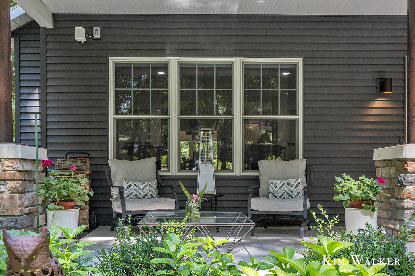
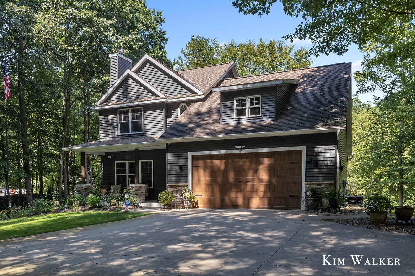
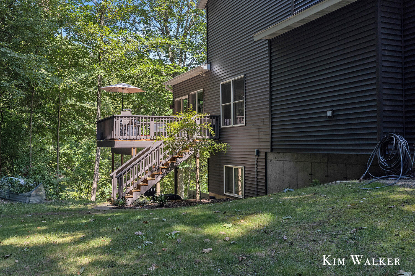
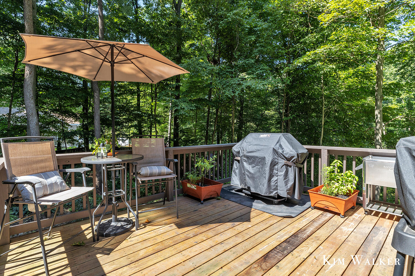
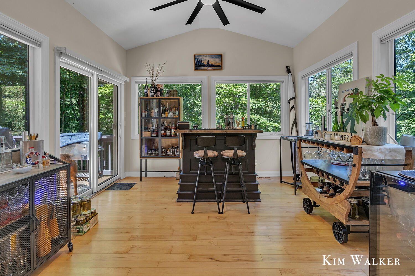
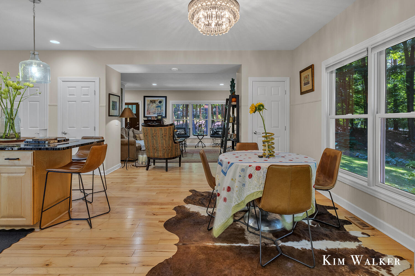
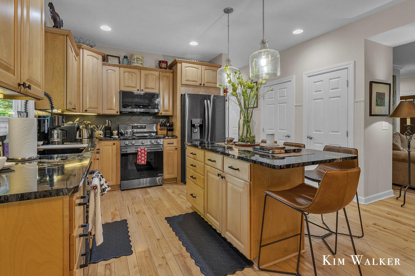
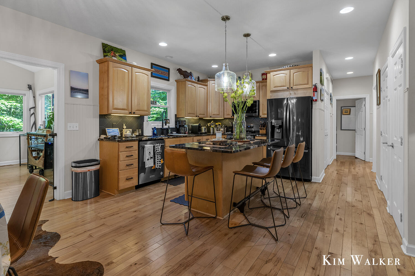
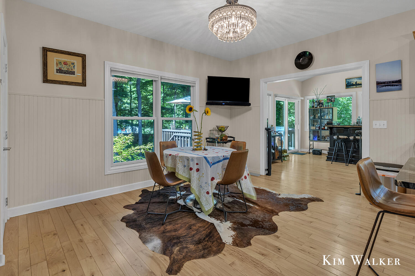
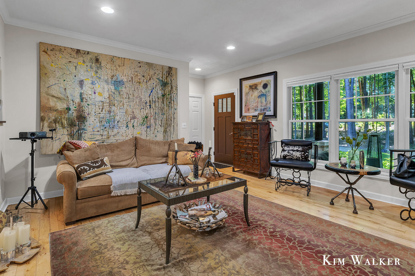
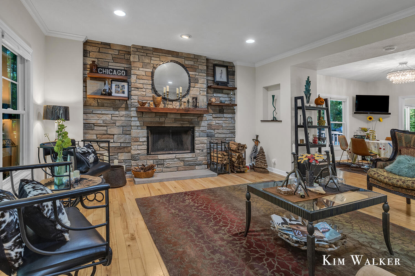
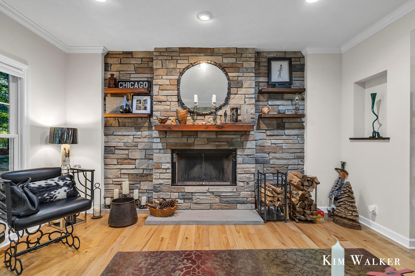
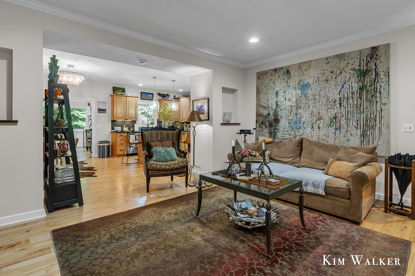
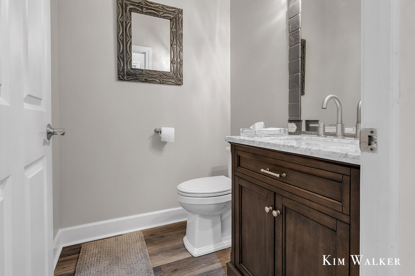
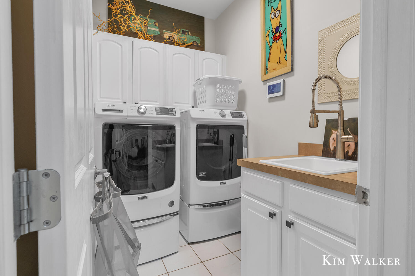
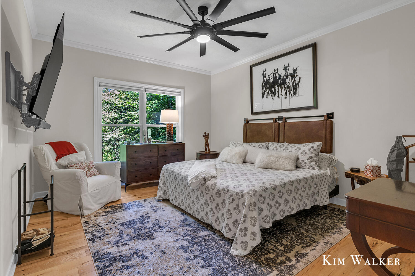
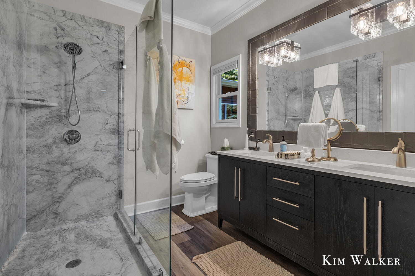
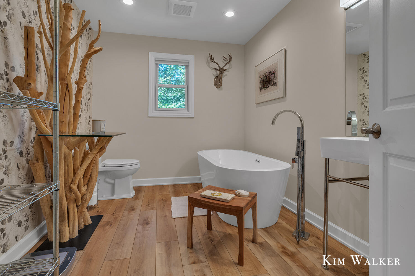
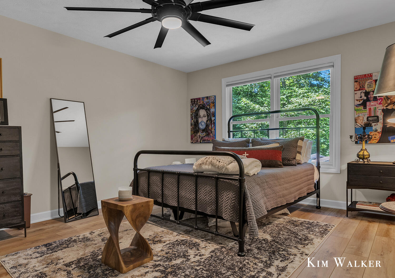
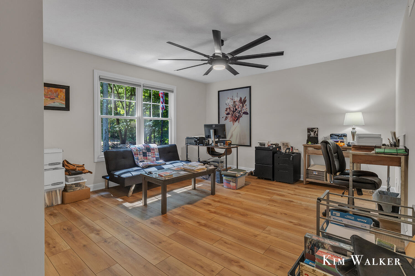
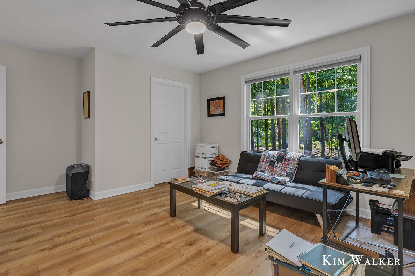
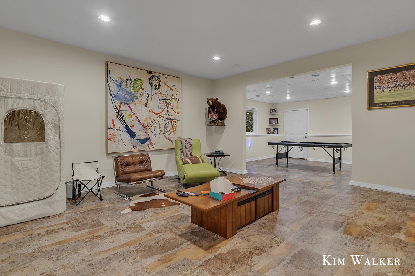
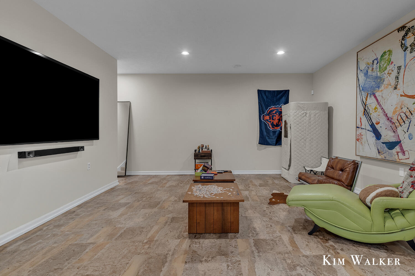
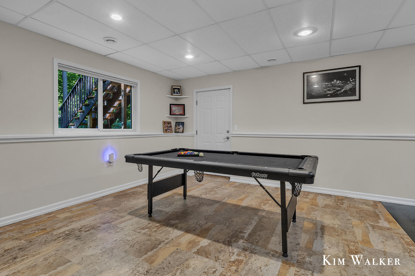
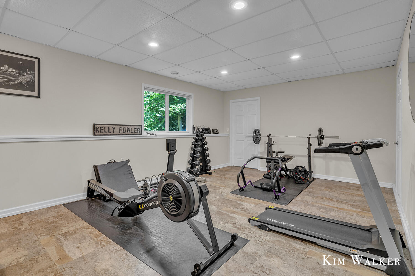
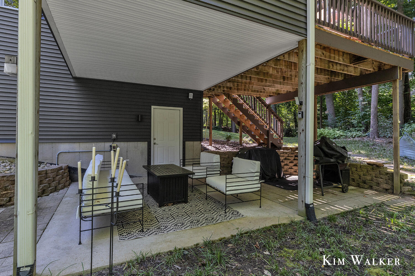
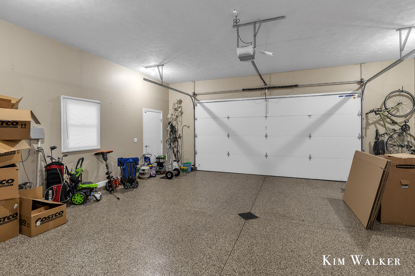
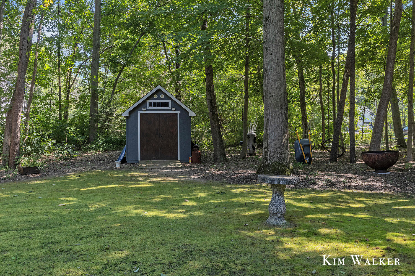
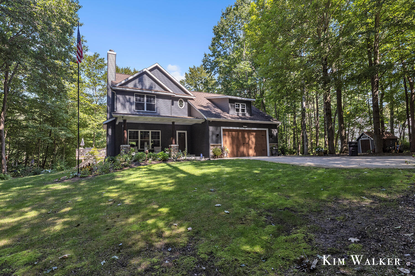
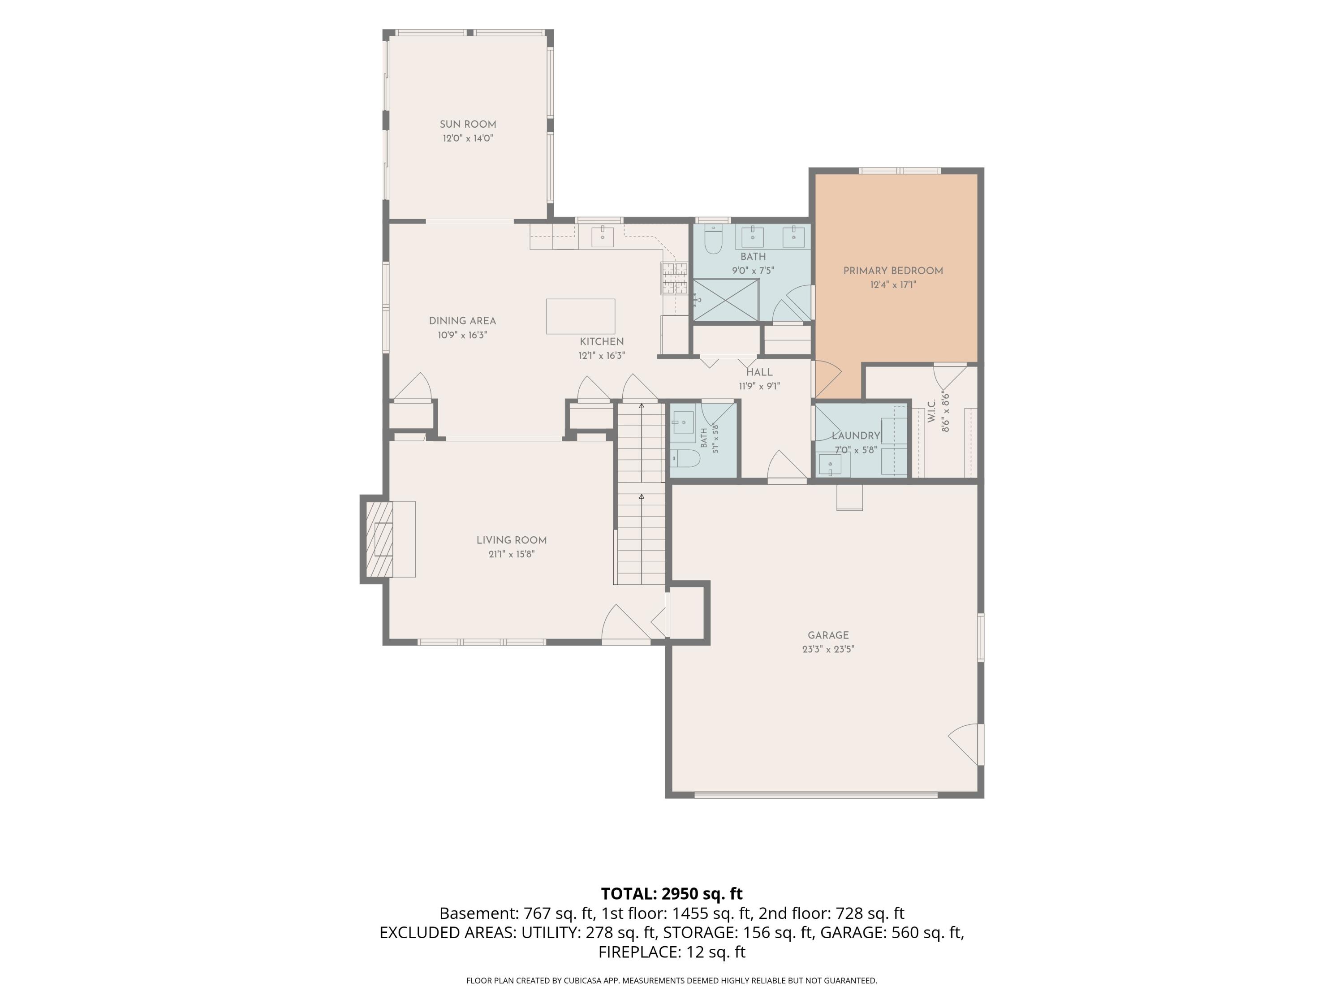
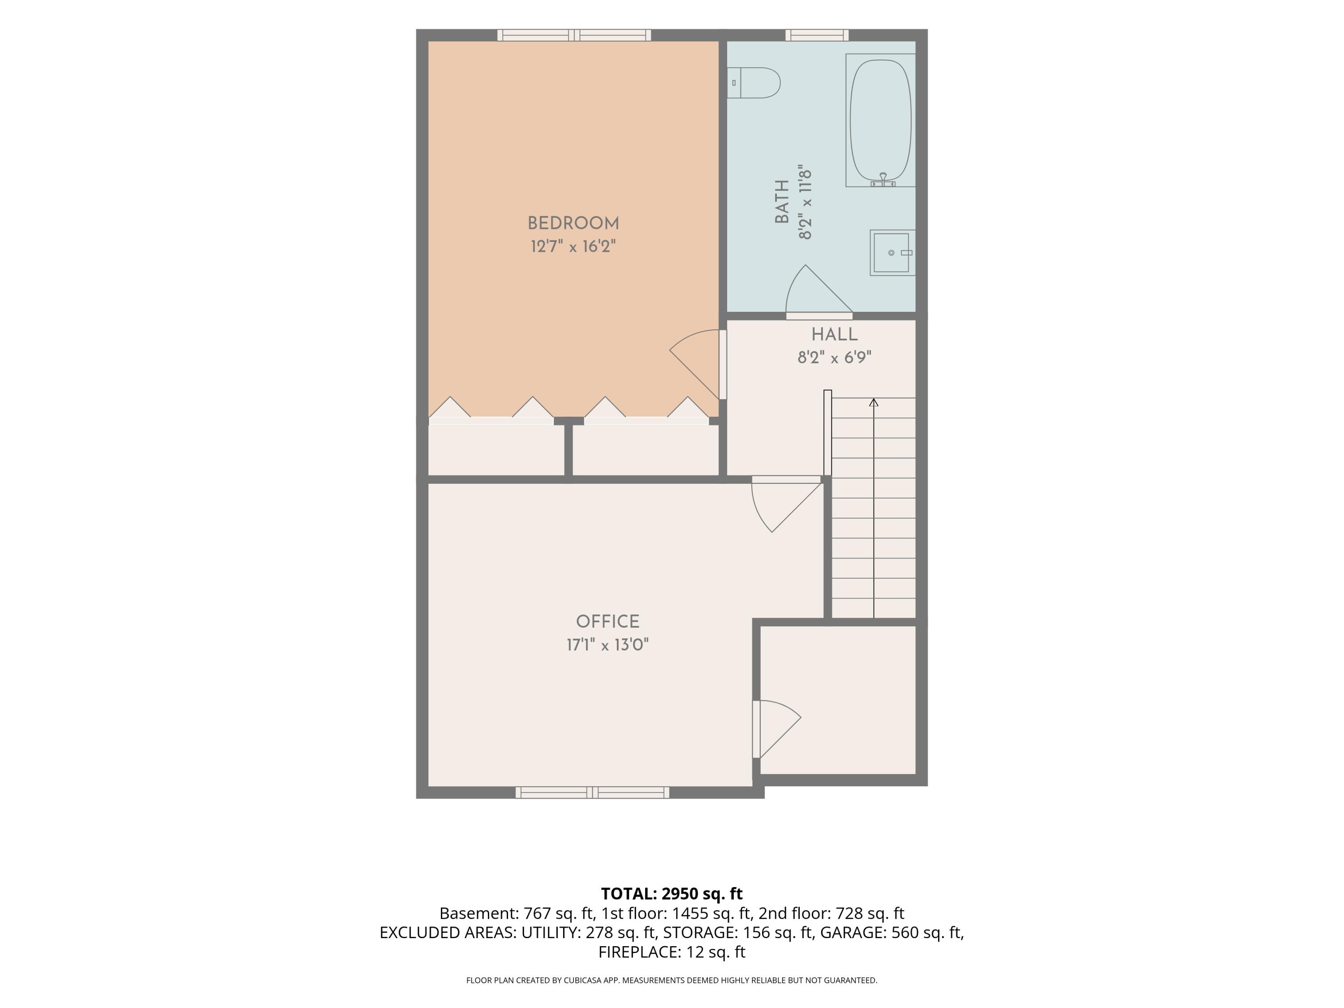
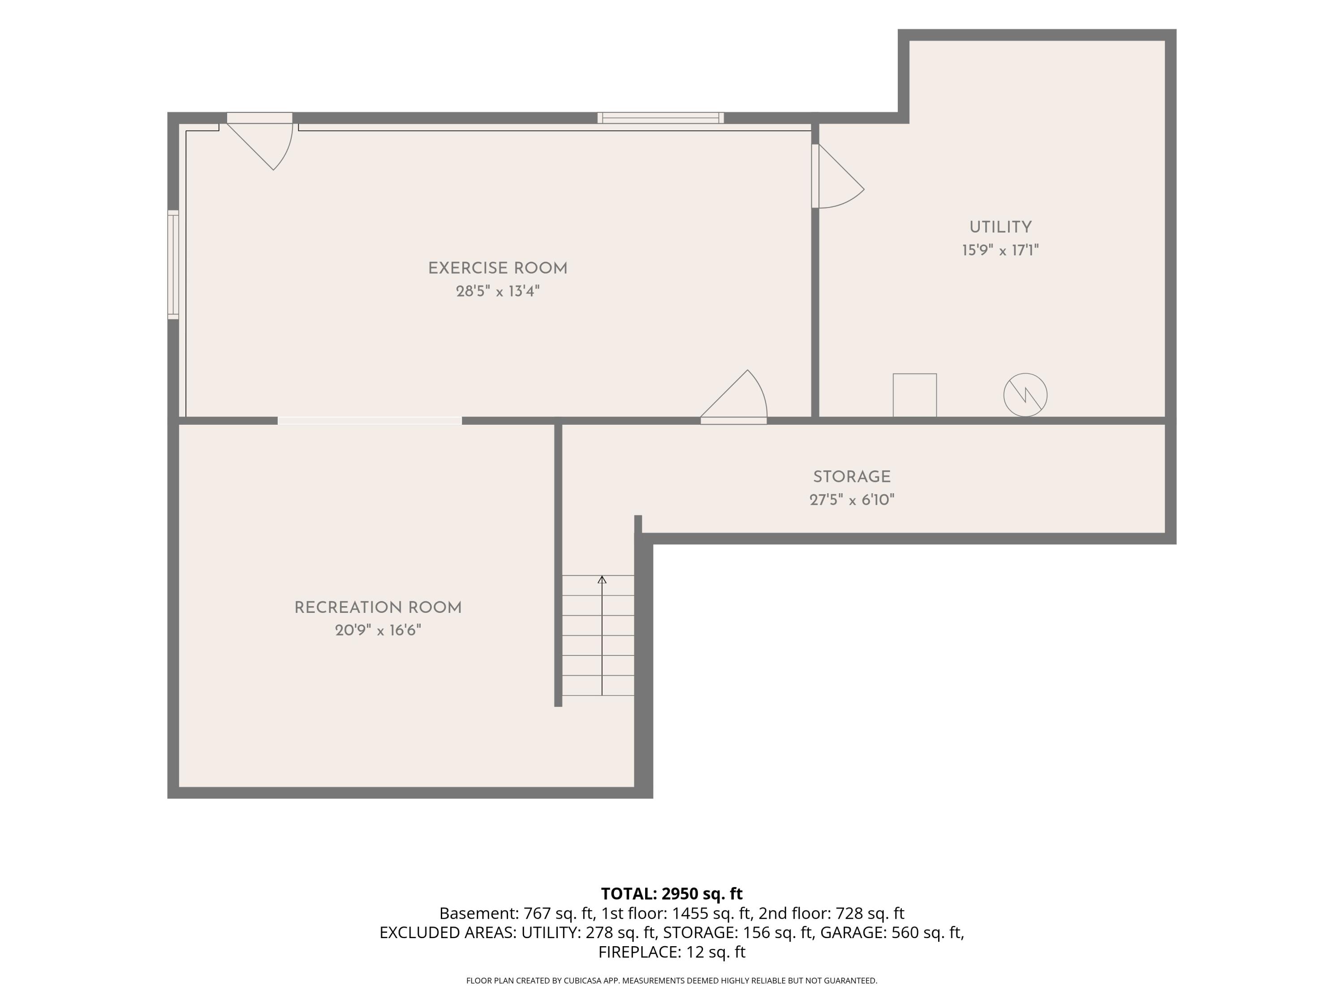
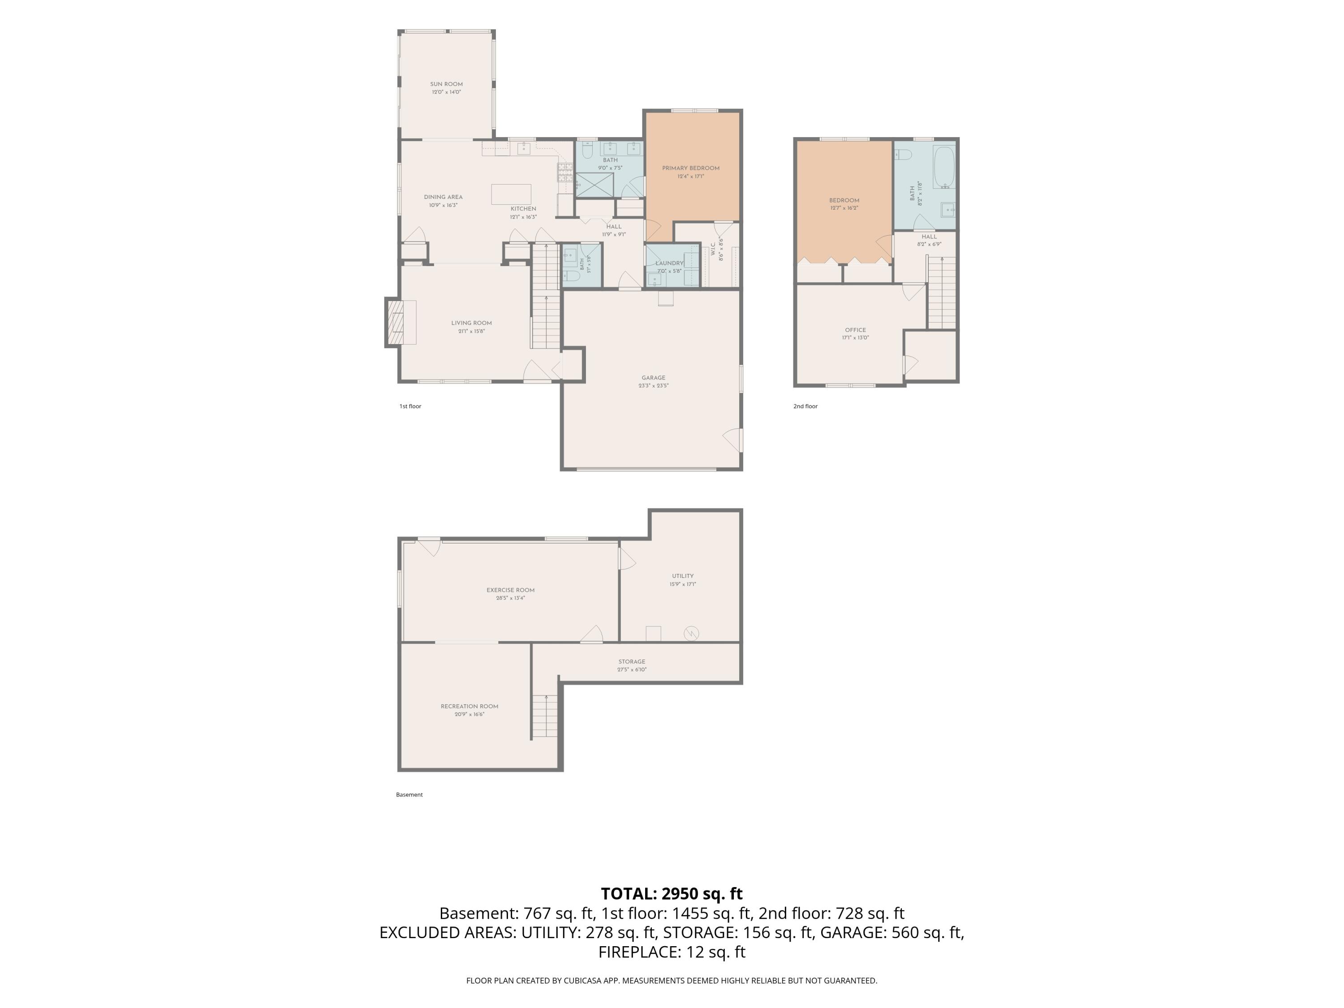
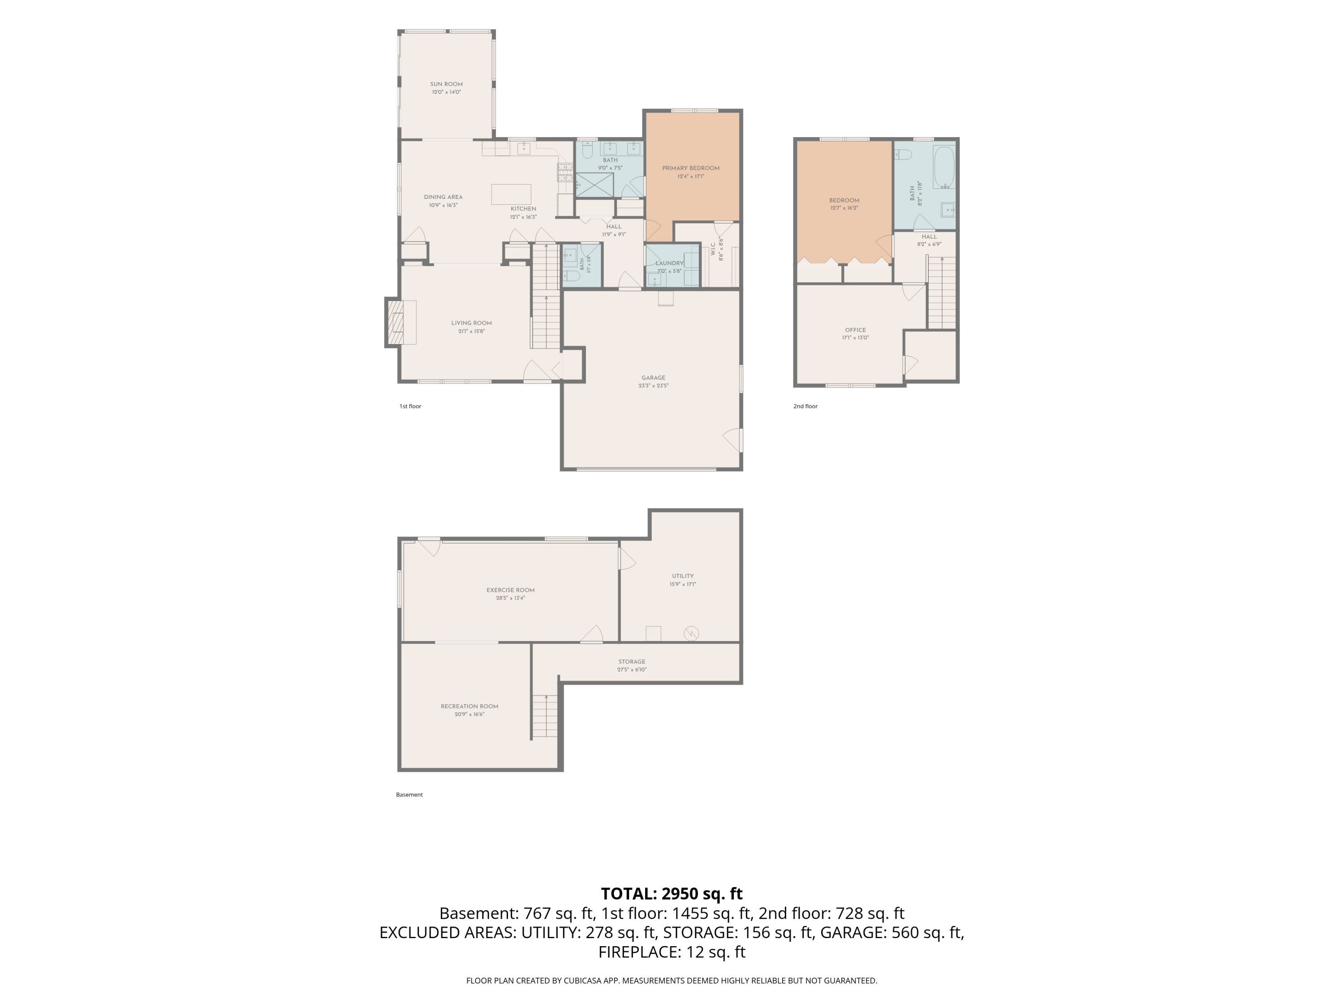
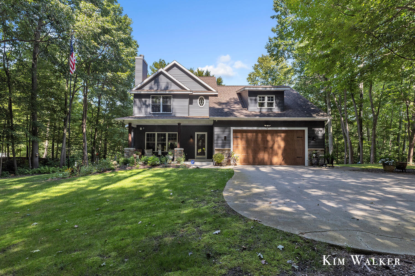
Set on 1.02 wooded acres in Hunters Ridge, this inviting home blends comfortable main-level living with flexible spaces across three finished levels. A covered front porch opens to a bright living room anchored by a fireplace. The kitchen connects easily to the dining area and sunroom, while the deck and walkout patio extend daily living outdoors. The main-floor primary suite offers a walk-in closet and a spacious bath, with laundry conveniently nearby. Upstairs are a second bedroom, full bath and flexible office. The finished walkout lower level adds recreation and exercise areas. An attached two-car garage, storage shed, private well and septic round out the property. Thoughtfully laid out, surrounded by mature trees and ready for its next chapter.

Overview

Property Status
For Sale
Lot Size
1.02 Acres
MLS ID
26047150
Property Type
Residential
Year Built
2004

Features & Amenities

Total Area
2,183 Sq.Ft.
Neighborhood
Fennville
Architecture Styles
Traditional
Stories
2
Garage Spaces
2.0
Water Source
Well
Roof
Composition
Lot Features
Wooded, Ravine
Parking
Garage Door Opener, Attached
Heat Type
Forced Air
Air Conditioning
Central Air
Laundry Room
Laundry Room, Main Level
Fireplace
Living Room, Wood Burning
Appliances
Humidifier, Dishwasher, Dryer, Microwave, Oven, Range, Refrigerator, Washer, Water Softener Owned
Other Interior Features
Ceiling Fan(s), Garage Door Opener, Center Island, Eat-in Kitchen, Pantry
Sewer
Septic Tank
School District
Fennville
Sales Price
$695,000
Real Estate Tax
$5,702/yr
HOA
$395/yr

Downloads

5813 Hunters Ridge

Schedule a Tour

We would love to help you see this beautiful home! As a full-service brokerage, we can help you tour. Please submit an offer, and answer questions about the buying process.

Thank you

for your interest in 5813 Hunters Ridge, Fennville, MI 49408

I'm Interested In

5813 Hunters Ridge

or
  • CallTammy Kerr

    License # 6502433373 MI / 3625970 FL

    (616) 218-0873
  • 5813 Hunters Ridge
    Navigate
    Couple walking through vineyard rows in Fennville, Michigan at Michigan Wine Co. winery.

    Explore Fennville

    Countryside setting with rolling farmland, orchards, and wineries that define small-town living.

    read more
    5813 Hunters Ridge
    explore in 3d

    Mortgage Calculator

    Estimate your monthly mortgage payment, including the principal and interest, property taxes, and HOA. Adjust the values to generate a more accurate rate.
    $0,000 Your Payment 20 15 65
    $0,000 Your Payment